
From Drawings to Decision.
Our proven 6-step process gives you accurate, detailed cost estimates prepared by qualified Quantity Surveyors — fast, transparent and easy to understand.
Simple. Transparent. Professional.
Send Us Your Plans
Upload your drawings, planning, building regulations documents or tender pack.
Scope Review
We review the scope and confirm the requirements. We'll get in touch if we need anything.
Detailed Costing
Our QS team measures quantities and applies current labour, materials and plant rates.
Quality Check
Every estimate is reviewed for accuracy, completeness and consistency.
Delivery
You receive a clear, detailed estimate in editable Excel and PDF format.
Ongoing Support
Direct access to your Quantity Surveyor for any questions or clarifications.
Not Just a Number.
A Working Cost Plan.
Our estimates are detailed, transparent and easy to use, so you know exactly what you're paying for.
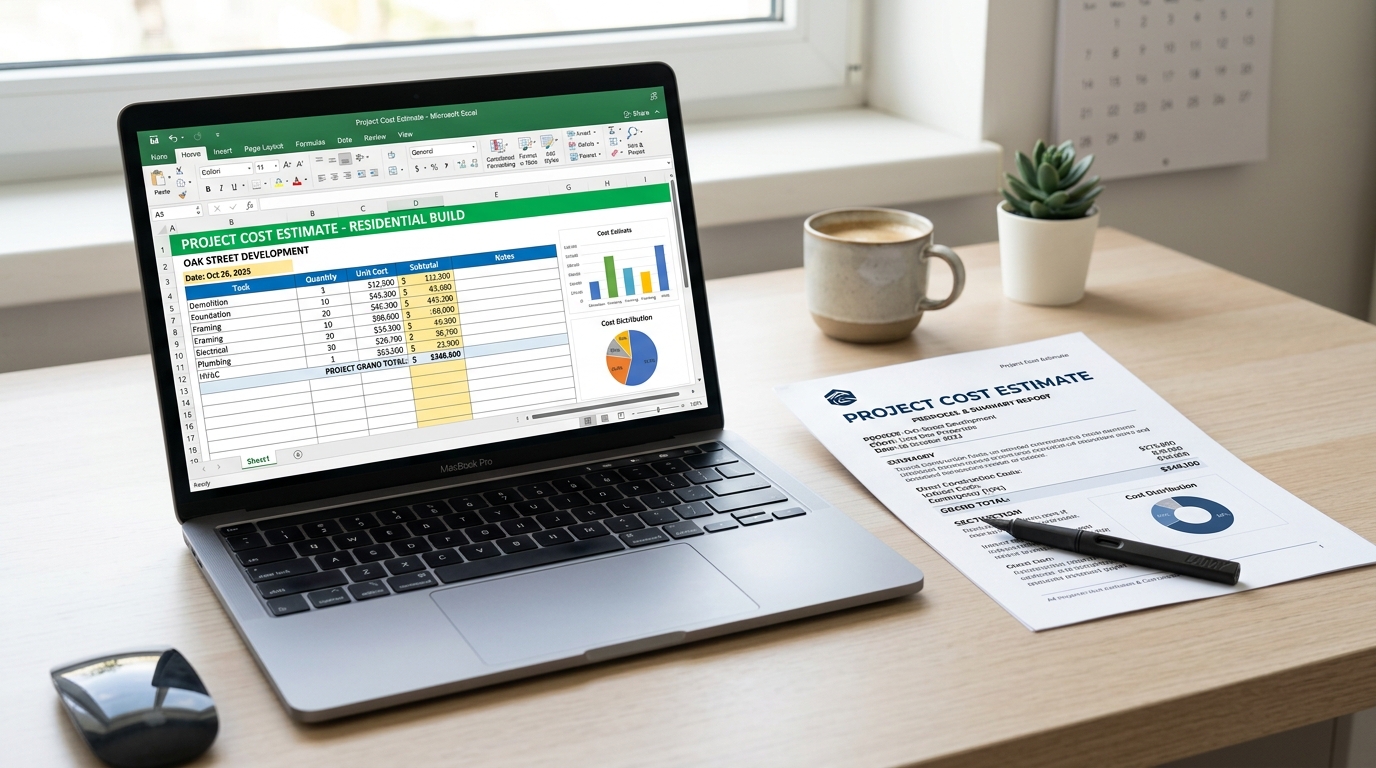
Delivered To You
Accuracy First
Every estimate is prepared with precision and real-world construction experience.
Speed Without Shortcuts
Fast turnaround without compromising quality or completeness.
Complete Transparency
You'll see exactly how every cost has been worked out.
Confidential & Secure
Your data and drawings are handled with complete confidentiality.
Genuine Service
A dedicated QS is with you from start to finish.
Trusted by Builders,
Developers & Homeowners.
Quick, accurate and exactly what we needed for the tender deadline. Bidders Support saved us time and helped us win the job.
As a self-builder, I had no idea what things should cost. Their estimate gave me confidence and clarity.
Professional, responsive and detail-oriented. Highly recommended for any construction project.
FAQs
To prepare your estimate, we need a set of architectural drawings (plans, elevations, and sections) along with spec notes. You can upload them in PDF, DWG, or image formats. If you only have sketches, we can still provide an indicative estimate.
Yes, we cover the entire UK. Our estimates are adjusted to match regional material and labour rate variations for your specific project location.
Our pricing is fixed and depends on the scale and complexity of the project. Estimates start from £75 for simple residential projects. We always provide a clear, fixed-price quote before starting.
Yes. We regularly prepare cost plans from early concept sketches or preliminary drawings, making standard Quantity Surveying assumptions where details are missing and highlighting them clearly.
Our standard turnaround is 5 working days from approval and payment. An express 1–2 day service is also available for urgent project deadlines (subject to availability).
Yes. All plans, specification documents, and project data you submit are treated with complete confidentiality and stored securely on our systems.
You will receive a fully detailed, editable Excel cost plan and a professional PDF summary, breaking down costs trade-by-trade for labour, materials, plant, and preliminaries.
We provide ongoing QS support. If your design or specification changes after delivery, contact us and we can update your estimate. Minor changes are often free, while major redesigns may incur a small fee.